



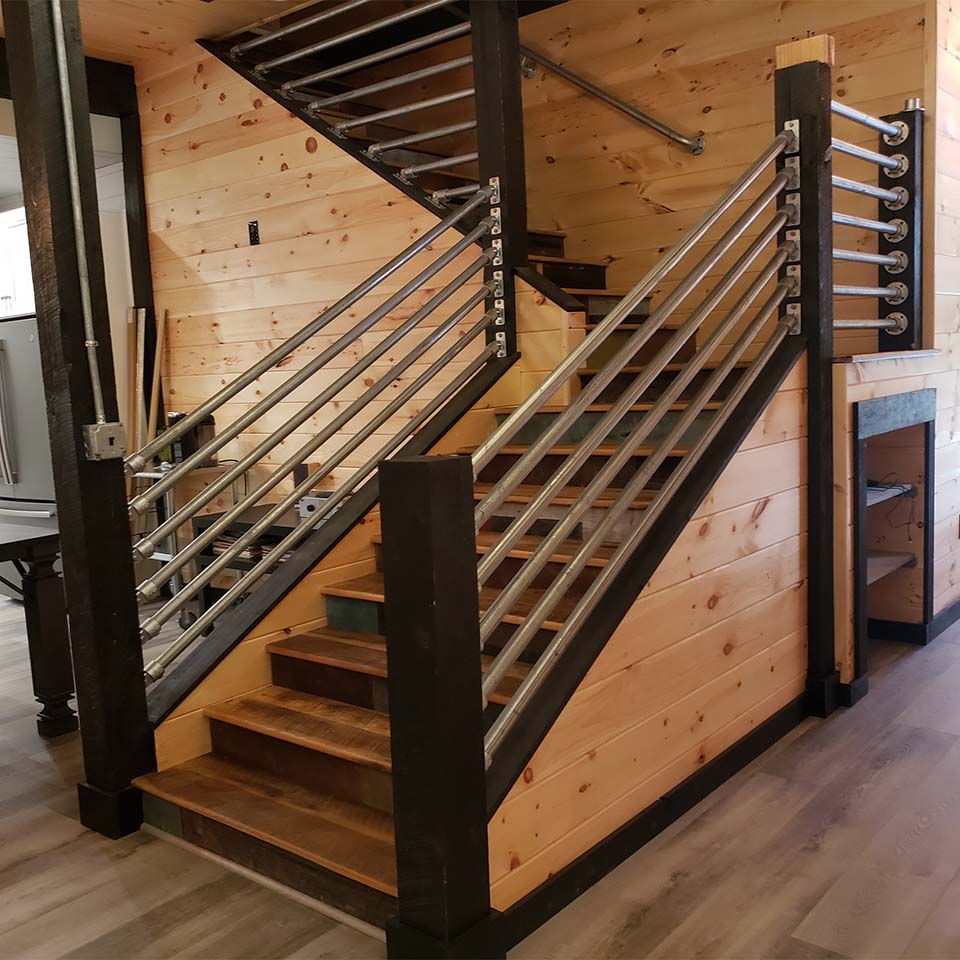
A railing system influences how safely and comfortably people move between floors, but it also contributes to the staircase’s architectural character. Selecting the right stair handrail requires more than choosing an attractive wood species or profile. Flooring dealers, contractors, builders, architects, and designers must consider graspability, placement, fittings, finish, stair configuration, and applicable building requirements before placing an order.
Why Is Handrail Selection Important?
A handrail gives users a continuous surface to hold while ascending or descending a staircase. It can provide support during everyday use and help people recover their balance if they misstep.
Unlike decorative trim, a handrail is a functional building component. Its height, shape, clearance, continuity, strength, and termination may be regulated by local codes. Requirements can vary according to location, property type, staircase design, and the version of the code adopted by the local authority.
Project professionals should confirm applicable requirements before selecting or installing any railing component. Product dimensions alone should not be treated as proof of code compliance.
The handrail also occupies a prominent visual position. Because it runs along much of the staircase, its shape and finish can influence whether the finished space feels traditional, transitional, or contemporary.
What Type of Handrail System Does the Staircase Need?
Most residential staircase projects use either a wall-mounted handrail or a handrail supported by a balustrade system. Some staircases require both.
A wall-mounted handrail is attached to brackets secured to the wall structure. This arrangement is often used on enclosed staircases. Adequate clearance must remain between the rail and wall so users can maintain a secure grip.
A balustrade handrail sits above balusters and connects to newel posts. It may run along an open staircase, balcony, landing, or combination of these areas. This type of system requires careful coordination among the handrail, fittings, balusters, newels, mounting hardware, and staircase structure.
The project may include:
- Straight stair runs
- Level landing rails
- Direction changes
- Starting steps
- Volutes or turnouts
- Gooseneck transitions
- Wall returns
- Over-the-post or post-to-post construction
These conditions should be identified during planning because they affect the profiles, fittings, lengths, and connections needed.
How Does the Handrail Profile Affect Use?
Handrail profiles range from simple rounded shapes to larger traditional designs with decorative details. Appearance is important, but the selected profile must also provide an appropriate gripping surface.
A profile that is too broad, deep, or irregular may be difficult for some users to grasp. The installer should review the rail’s cross-sectional dimensions and the gripping requirements that apply to the project.
The profile must also work with the intended railing system. Some shapes are commonly used with wall brackets, while others are designed to connect with fittings and balusters. Contractors should confirm product compatibility rather than assuming that components with similar finishes will connect correctly.
Samples or profile drawings can help clients understand the rail’s actual scale. A shape that looks proportionate in a small image may feel considerably larger when installed in a narrow stairway.
Which Wood Species Should Be Selected?
The handrail does not always need to use the same wood species as the treads, but the materials should relate deliberately.
Matching the handrail to the stair treads can create a continuous appearance. This approach is often used when the staircase and flooring share the same hardwood species. Red oak, white oak, maple, and other hardwoods may each bring different grain patterns, undertones, and stain responses.
A contrasting handrail can also work well. For example, a dark-stained wood rail can define the staircase when paired with lighter treads, white risers, and black iron balusters.
Before approving the species, consider:
- Grain pattern and natural color
- Compatibility with the desired stain
- Relationship to the flooring and treads
- Availability of matching fittings and newel posts
- Whether the rail will be painted, stained, or clear-coated
- How repaired joints or field cuts will be finished
Natural wood varies from piece to piece. Physical samples provide a more reliable basis for approval than screen images.
Should the Handrail Be Prefinished or Finished On-Site?
A prefinished handrail can reduce sanding, staining, and coating work at the property. Factory finishing may also help maintain consistent color and sheen across straight rail sections and related components.
However, installers often need to make field cuts, join sections, or connect fittings. These areas may require touch-up work or additional finishing. The finishing plan should therefore be discussed before fabrication and installation.
An unfinished rail may be preferable when it must match existing site-finished floors, treads, or millwork. It allows the finishing contractor to test colors within the property, but it also adds labor, drying time, and surface-protection requirements.
Whether the rail is prefinished or unfinished, dealers should confirm that matching stain, finish, filler, or touch-up materials are available when needed.
What Should Be Measured Before Ordering?
Accurate measurement requires more than recording the length of the staircase. The person preparing the order should document the complete railing path and every point where the rail starts, stops, turns, rises, or transitions to a landing.
Important details include:
- Stair angle and run length
- Landing and balcony dimensions
- Newel post locations
- Wall-return locations
- Changes in direction or elevation
- Required fittings and transitions
- Rail profile and wood species
- Finish selection
- Bracket or baluster compatibility
- Delivery and storage conditions
Drawings, photographs, and field measurements should be reviewed together. Complex systems may require shop drawings or help from an experienced stair-part supplier.
Which Planning Mistakes Cause Problems?
One common mistake is selecting a handrail based on appearance before confirming whether it meets the project’s functional requirements. Another is ordering straight rail without accounting for fittings, transitions, and finished ends.
Other issues include mismatched wood species, unavailable fittings, incorrect newel locations, insufficient wall clearance, and field cuts without a touch-up plan. Late handrail decisions can also interfere with drywall, framing, flooring, or baluster installation.
Early coordination gives every trade a clear understanding of attachment points, finished dimensions, and installation order. Visit Wood Stair Co to compare wood handrail profiles, review related stair parts, and find components for your next staircase or remodeling project.
